Quick answer
A fire and smoke damage assessment in Detroit maps every room for soot type and spread, takes moisture readings where firefighting water went, and checks framing, ceilings and floors for structural damage. The result is a written, itemized scope with photos that shows what has to be cleaned, removed or rebuilt, which you can use with your adjuster whether or not we do the work.
What an assessment finds that a walkthrough misses
Smoke travels through wall cavities, ducts and closed rooms, and water from the hoses runs down through floors. A quick look at the burned room misses most of that, and the missing pieces show up later as odor, stains or mold.
An assessment is systematic. We go room by room, including closets, attic and basement, test surfaces for soot, read moisture in walls, ceilings and subfloors, and check framing and ceilings for heat and water damage.
You get the findings in writing with photos. That record helps you understand the loss, gives your adjuster a clear scope, and sets the order of the work.
What changes the cost of an assessment
Assessment effort depends on the size of the house and how far the damage spread.
- Size of the houseMore rooms, floors and closets take longer to map.
- Extent of spreadSmoke through the whole house means more testing.
- Moisture mappingThermal imaging and repeated readings add time.
- Structural questionsAn engineer's review, if needed, is separate.
- Report detailItemized scopes for large losses take longer to write.
For context on what follows the assessment, national figures put fire and smoke restoration at $2,900 to $38,325, averaging about $20,470 (LawnStarter). These are planning figures, not a quote.
Our assessment and the adjuster's inspection
| Our assessment | Adjuster's inspection | |
|---|---|---|
| Purpose | Find and scope all the damage | Evaluate the claim under your policy |
| Soot and moisture testing | Yes, room by room | Varies |
| Written scope | Itemized, with photos | The insurer's estimate |
| Who it works for | You, and it is shared with the adjuster | The insurance company |
Soot mapping room by room
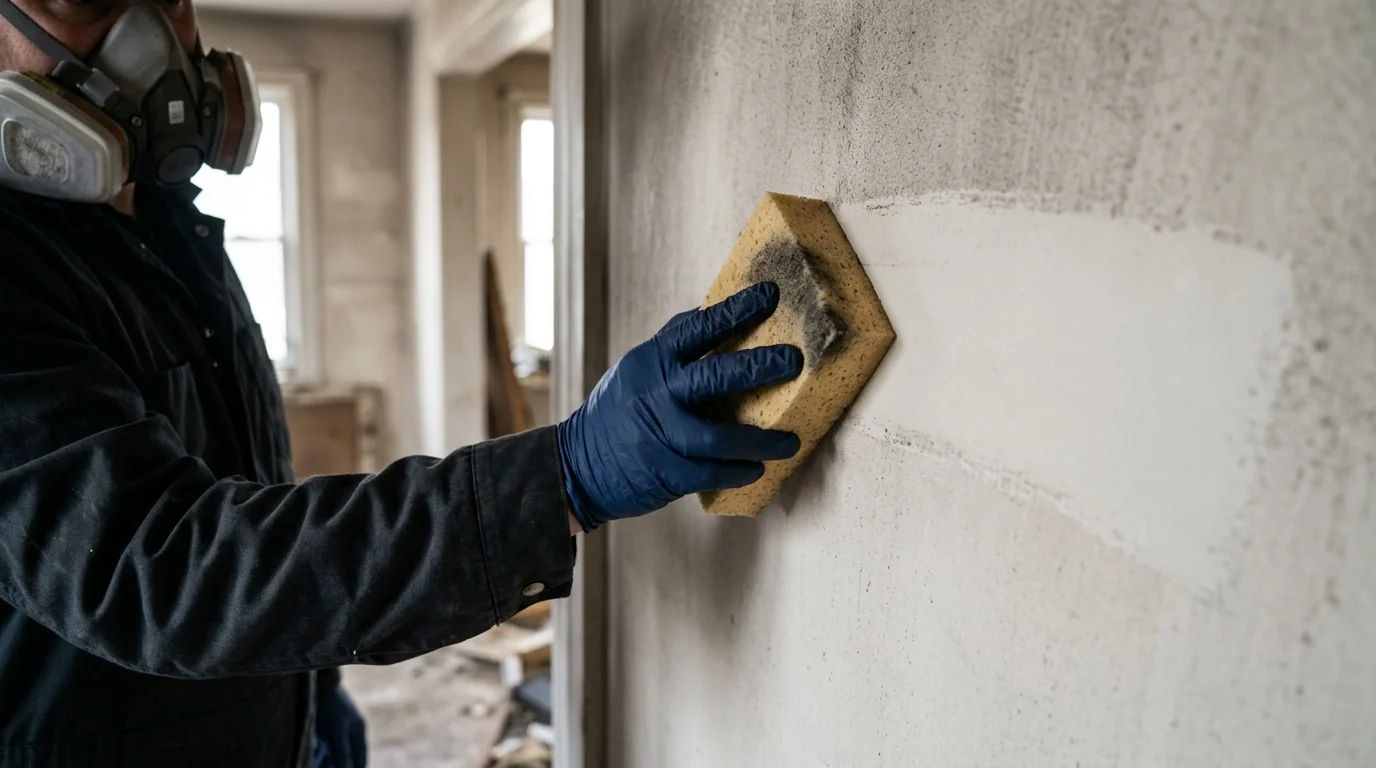
We test surfaces in every room with dry chemical sponges and visual checks, noting the soot type: dry soot from fast, hot fires, oily soot from plastics and furnace puff-backs, and protein residue from kitchen fires. Each type is cleaned differently.
The map shows how far the smoke traveled, including rooms that look clean at a glance. It also marks surfaces most at risk, like metal fixtures and electronics, so they can be protected first. Each room gets its own photo set, taken before anything is moved, so the map and the photos match up for your adjuster.
Moisture readings after firefighting
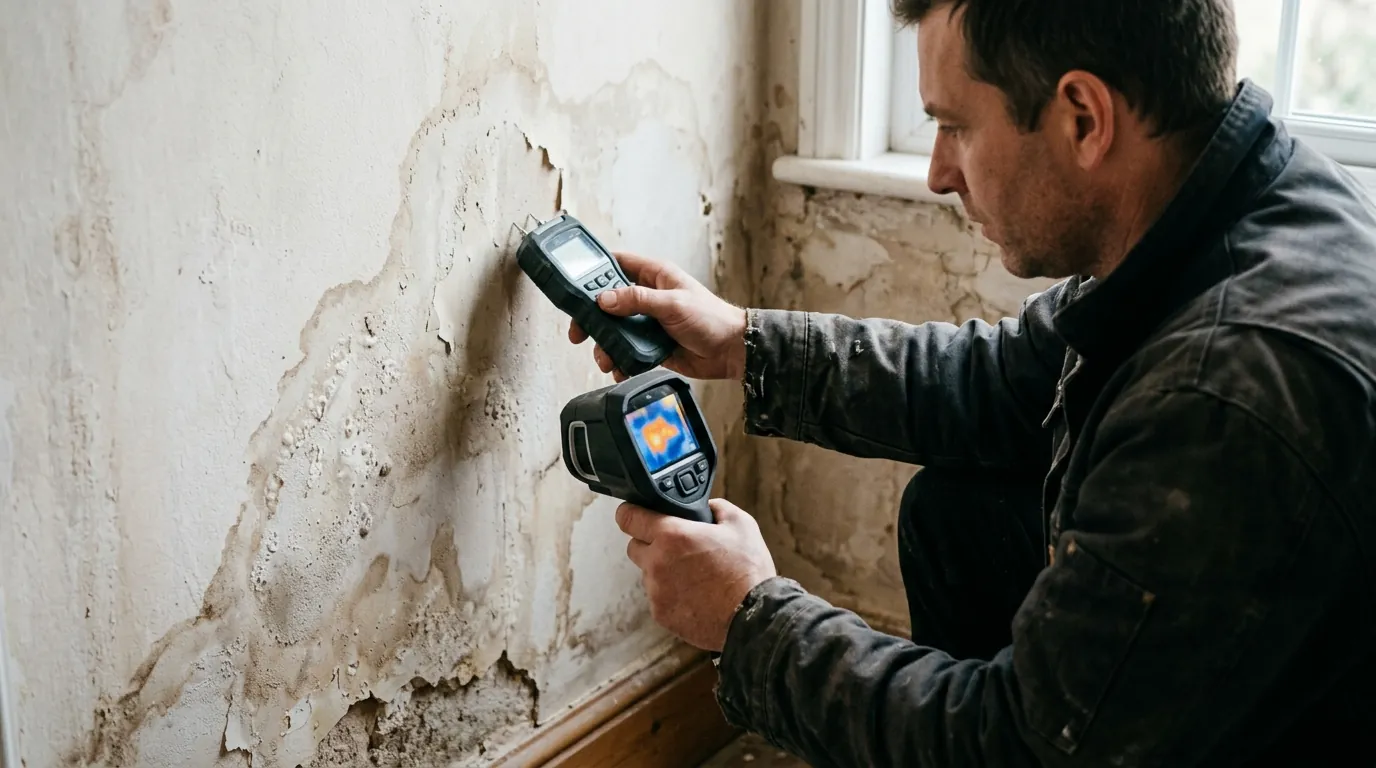
Firefighting water is often the bigger problem. We read moisture in drywall, plaster, framing and subfloors with meters, and use thermal imaging to find wet areas behind finishes.
The readings go on a moisture map with each reading's location, which guides where drying equipment goes and what has to be opened up. They are repeated during drying so there is a record showing when each area reached normal levels. Basements, ceilings under the fire and floors beside tubs and sinks get extra readings, since water collects there first and dries last.
Structural safety check
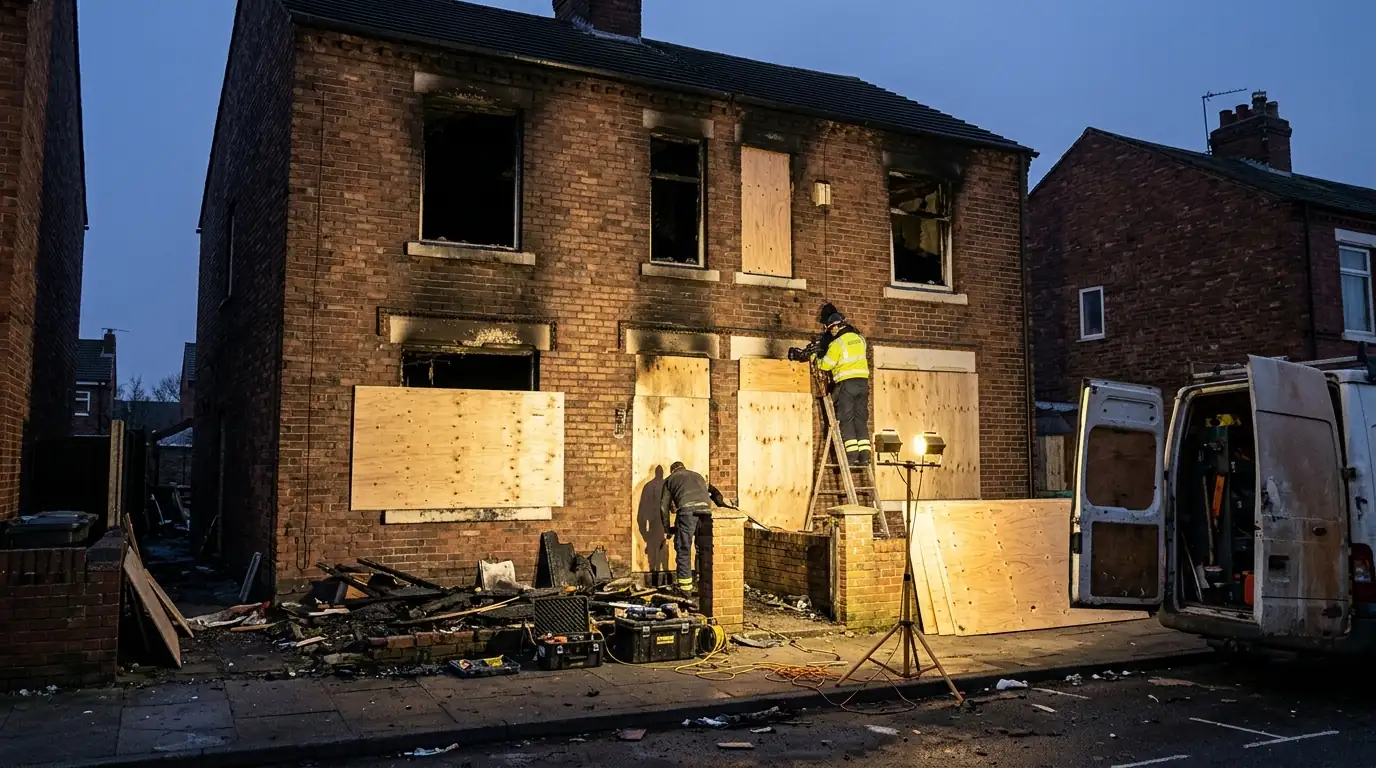
Heat can weaken joists, rafters and beams, and water can make plaster ceilings heavy enough to fall. We check framing around the fire for char depth, look for sagging ceilings and floors, and note anything that needs a structural engineer or a building official before work starts.
We also note whether the power and gas are off, whether stairs and floors are safe to walk, and which areas should stay closed. That tells you whether anyone can live in the house during the work.
Not sure how bad it is? Call and we will map the damage before anything is moved.
Call (313) 391-5430What you get from an assessment
- Photos of every room before work starts
- A soot map with soot type by room
- A moisture map with readings
- Notes on structural concerns
- A list of surfaces to protect first
- An itemized scope of cleaning and repairs
- A recommended order of work
- Copies for you and your adjuster
How a damage assessment runs
- 01
Safety first
Power, gas, stairs and ceilings are checked before a full walkthrough.
- 02
Map soot and smoke
Every room is tested and the soot type noted.
- 03
Map moisture
Meters and thermal imaging find where water went.
- 04
Check the structure
Framing, ceilings and floors are checked for heat and water damage.
- 05
Write the scope
An itemized, room-by-room scope with photos.
Assessing older houses in Detroit
About 80 percent of Detroit's housing was built before 1960, and in houses that age smoke and water move through open wall cavities, old plaster and floor systems in ways a newer house does not allow. With the Detroit Fire Department answering 3,237 structure fires in 2025, most of the assessments we do here are in exactly those houses. We check the floors above and below the fire, not just the room it started in.
Fire damage assessment questions
No. The adjuster evaluates the claim for the insurer; our assessment documents the damage and the work needed. We share it with the adjuster.
No. The written scope and photos are yours to use.
A few hours for most houses. Large losses with heavy water may take longer.
Smoke leaves residue you cannot see, and it causes odor and corrosion later if missed.
We note it, keep people out of that area and recommend an engineer or building official where needed.
Usually board-up, water removal and cleanup. See emergency fire damage restoration.
