Quick answer
Fire damage reconstruction in Detroit starts after cleaning, tear-out and drying: framing is repaired or replaced, electrical and plumbing are brought back by the trades, insulation and drywall or plaster go up, and finishes, cabinets and flooring are installed. Structural and system work needs permits and inspections, which we pull and schedule, and the rebuild follows the scope your adjuster approved.
Why the same company should handle cleanup and rebuild
When one company cleans and another rebuilds, things fall between them: framing that was never sealed, a supplement nobody wrote, a schedule that stalls while the second contractor catches up. Handling both keeps the scope, the photos and the schedule in one place.
We rebuild to what was there before the fire, which is what the claim covers. If you want to change a layout or upgrade finishes while walls are open, we price that separately so it is clear what the claim pays and what you pay.
Permits and inspections are part of the job. We pull them, schedule them and keep you informed of where each stands.
What drives the cost of fire damage reconstruction
Reconstruction cost follows how much of the house is rebuilt and what it takes to match it.
- How much is rebuiltA few rooms versus a whole house.
- Structure and roofFraming and roof work add engineering, permits and time.
- SystemsElectrical, plumbing and HVAC replacement by the trades.
- Code upgradesNew work may need to meet current code.
- Finish matchingMatching old trim, plaster and flooring takes more labor.
National figures put fire and smoke restoration projects at $2,900 to $38,325, averaging about $20,470 (LawnStarter). Full rebuilds of heavily burned houses run well above that. These are planning figures, not a quote.
Rebuilding like for like versus upgrading
| Like-for-like rebuild | Rebuild with upgrades | |
|---|---|---|
| What the claim covers | Restoring what was there | The like-for-like portion |
| Your cost | Deductible and any uncovered items | Plus the upgrade difference |
| Schedule | Set by scope and inspections | May add design and ordering time |
| Good time for it | Always the baseline | When walls are already open |
Full rebuild
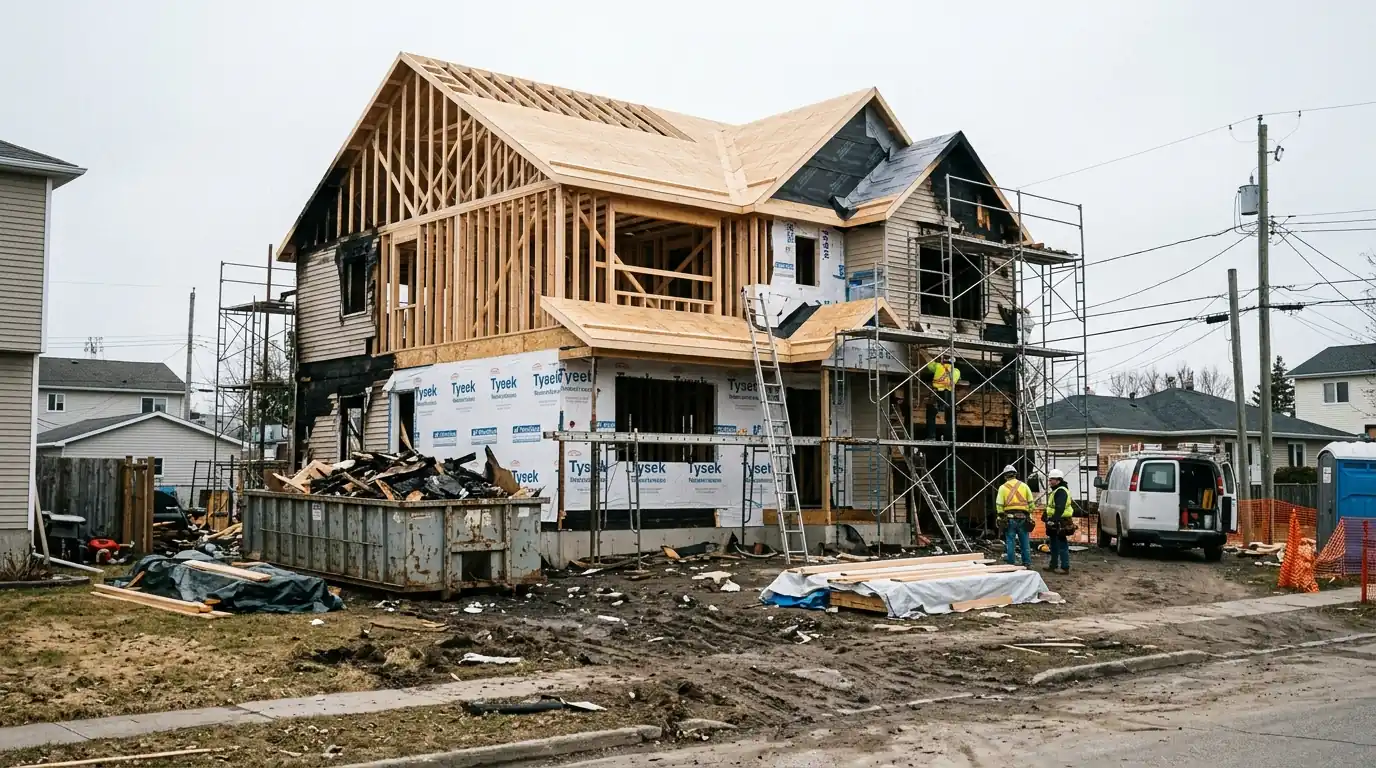
When a fire damages most of a house, the rebuild can mean new framing, a new roof, all new systems, drywall throughout and full finishes. We plan it like new construction inside an existing shell: structure first, then roof and windows to close it in, then rough-in, insulation, drywall and finishes.
A full rebuild takes months, so we set a schedule with milestones and keep you and your adjuster updated at each one. Materials with long lead times, like windows and cabinets, are ordered early so they do not hold up the end of the job.
Rebuilding the burned rooms
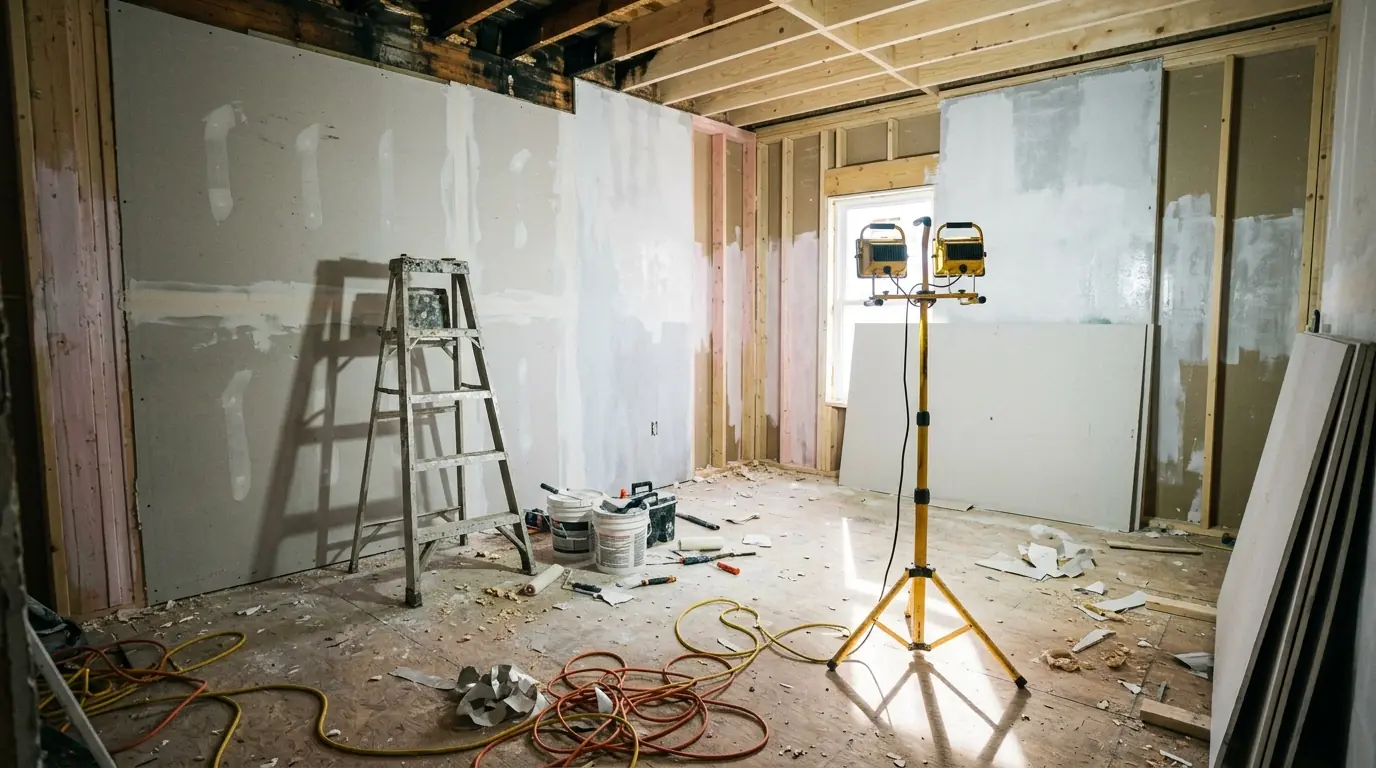
Most fires damage a few rooms heavily and the rest through smoke. We rebuild the burned rooms, kitchens, bedrooms, basements, and restore the smoke-affected rooms with cleaning, sealing and paint, so the house finishes evenly.
Matching is the main challenge: trim profiles, door styles, flooring and paint colors. We match what was there as closely as available materials allow and tell you when an exact match is not possible so you can decide whether to extend the new finish into adjoining rooms.
Permits and inspections
Structural repairs, electrical, plumbing, mechanical and roofing work usually need permits. We apply for them, schedule rough and final inspections, and make sure walls are not closed before the inspector has signed off.
Inspection timing affects the schedule more than anything else in a rebuild, so we book early and plan work around it. You get copies of the permits and final approvals for your records and for your insurer. Final approvals also matter when you sell the house later, since buyers and lenders often ask for proof that the fire repairs were permitted.
Ready to plan the rebuild? Call and we will walk the house and the scope with you.
Call (313) 391-5430How a rebuild runs
- 01
Confirm the scope
The approved scope, supplements and any upgrades are agreed in writing.
- 02
Permits
Permits pulled for structural, system and roofing work.
- 03
Structure and rough-in
Framing, roof, windows, then electrical, plumbing and mechanical rough-in.
- 04
Inspect and close
Rough inspections, then insulation, drywall or plaster.
- 05
Finish and hand back
Trim, cabinets, flooring, paint, final inspection and walkthrough.
Rebuilding older houses from Detroit to Flint
Many of the houses we rebuild are older than modern codes. In Flint, near our Grand Blanc head office, the median home was built in 1954 and a quarter of homes date from before 1940, with Detroit's housing older still. Rebuilding those houses means matching plaster walls, old trim and odd framing sizes while bringing electrical, smoke alarms and other systems up to the standards that apply to the new work. We scope that code work clearly so you and your adjuster can see it.
How long a rebuild takes
Rebuilding a few rooms usually takes a few weeks after cleanup and drying, depending on inspections and materials.
A full rebuild typically takes several months. Permits, inspections, structural engineering and lead times for windows and cabinets set the pace, which is why we order those early and keep a milestone schedule.
Fire damage reconstruction questions
Yes, and it avoids gaps between the two. We handle both from one scope.
Yes. The claim covers putting back what was there; changes and upgrades are priced separately.
We do, and schedule the inspections.
We match trim, doors, flooring and paint as closely as available materials allow and tell you when they will not.
Some policies include ordinance or law coverage for required code work. Ask your agent.
Cleanup, tear-out and drying. See fire debris removal and demolition.
